600
Square Footage
26,000 SF
Rate
Contact for pricing
Type: LeaseAvailable: ImmediateLease Term: NegotiableAvailable Area: 26,000 SF
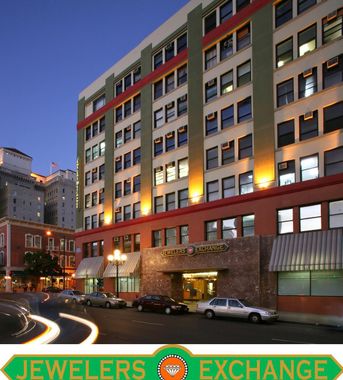
GENESIS San Diego is a lab property at 1155 Island Ave in downtown San Diego. Building highlights include upgraded mechanical, electrical, and plumbing infrastructure, an HVAC needlepoint bipolar ionization system in recirculated-air locations, rooftop conference and event space, a ground-floor restaurant, and proximity to the Park and Market Trolley Station. The total building area is not specified.
Available spaces range from 15,000 to 26,000 square feet and are described as lab and office suites. Individual offerings include suites of 15,000, 15,500, 20,000, and 26,000 square feet; two spaces are listed at 26,000 square feet.
Highlights
Premier Spec Lab & Office Suites; Full Building MEP Infrastructure Upgrades; Needlepoint Bipolar Ionization HVAC system in all recirculated air locations (offices, amenity spaces, common areas); 2.25/1,000 Parking Ratio; Premier Rooftop Conference and Event Center; Callie Restaurant located on level 1; 35 Steps to Park and Market Trolley Station
Available Area
15,000–26,000 SF
Square Footage
26,000 SF
Rate
Contact for pricing
Square Footage
15,000 SF
Rate
Contact for pricing
Square Footage
20,000 SF
Rate
Contact for pricing
Square Footage
15,500 SF
Rate
Contact for pricing
Square Footage
26,000 SF
Rate
Contact for pricing